October 23, 2026
Champion House is in a historic district. Before making changes to the front or sides of the house that are visible from the street, I have to get approval from the local governing board. The review considers whether a change would alter a visible historic feature that was present when the house was built.
I went to a few board meetings to learn how the process works. The board recommended looking at the Sanborn Fire Insurance Maps for clues about the house’s earlier appearance.
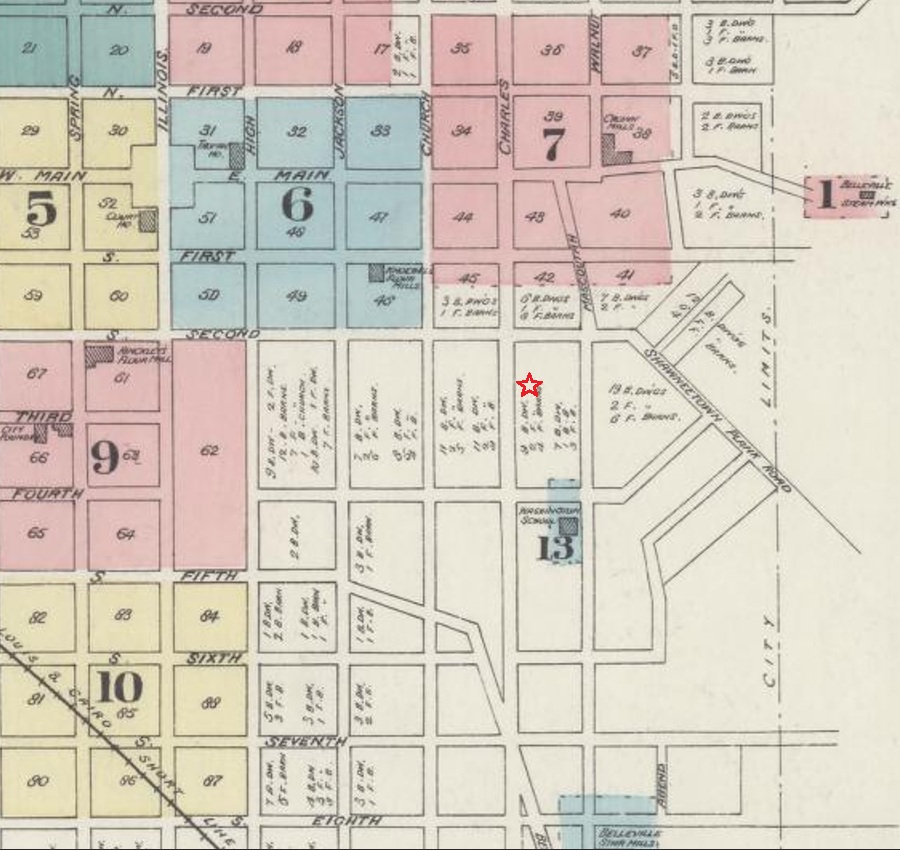
The 1884 map did not show a house outline at Champion House’s location. The red star on this cropped map marks where the house stands today.
The November 1889 map showed a house at this location. Champion House is the building in the lower-left corner of the crop, and its outline shows no porch.
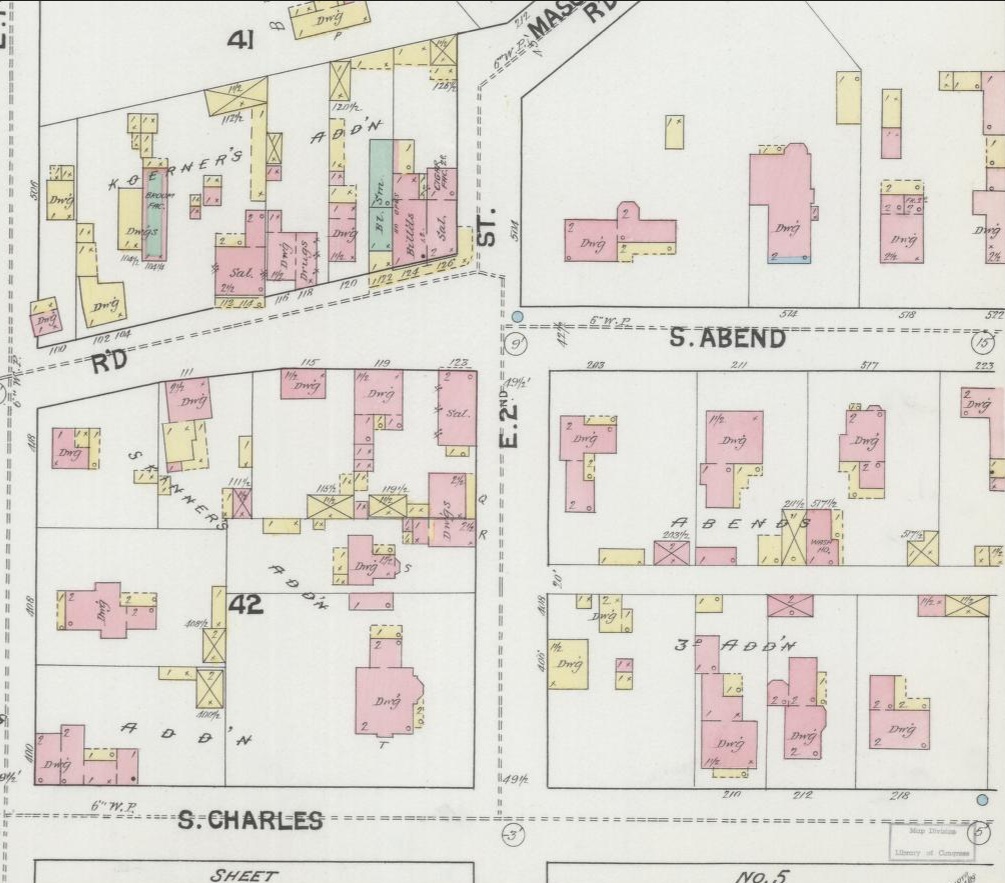
That corrected my first assumption. The porch was not original. Even so, after learning more about it and thinking about the house as it stands today, I decided not to remove it. The maps answered my question, and I chose to keep the porch.