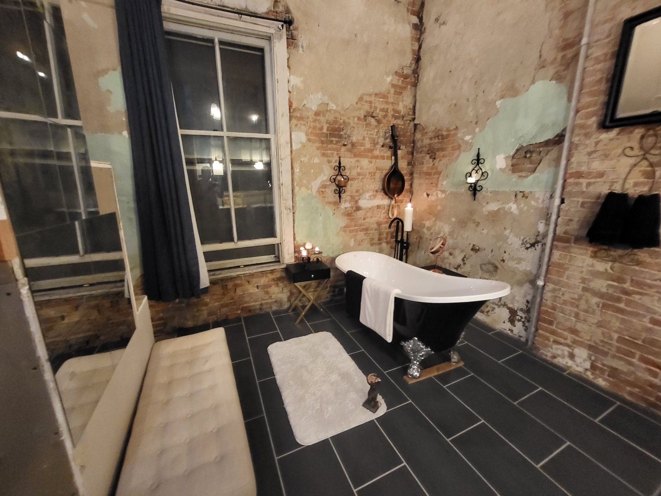
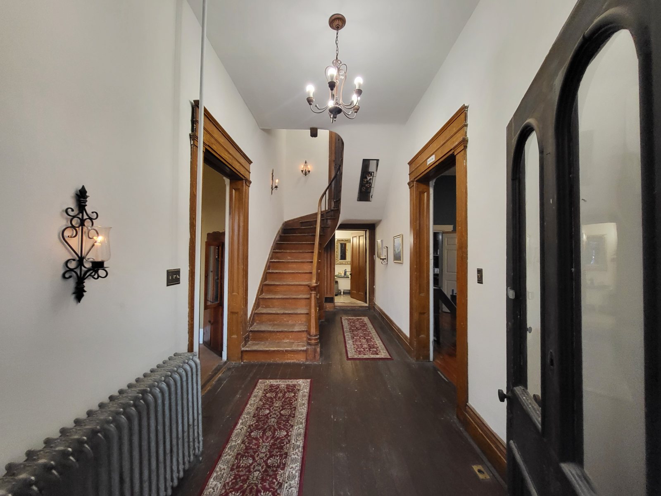
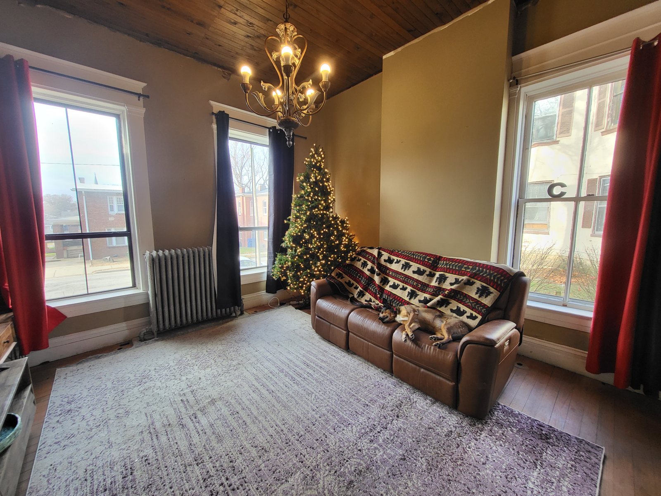
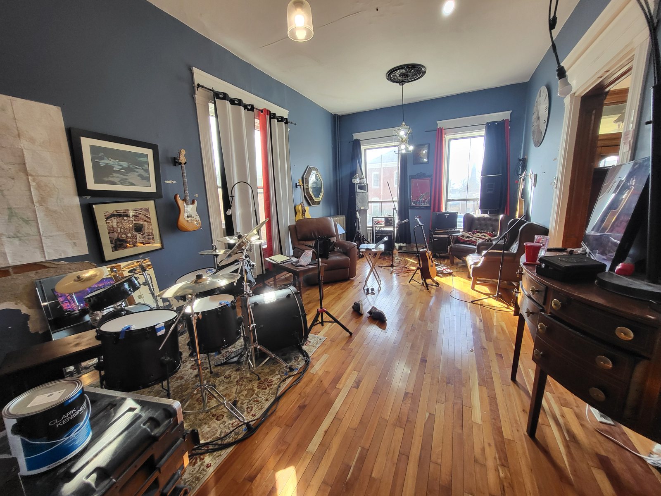
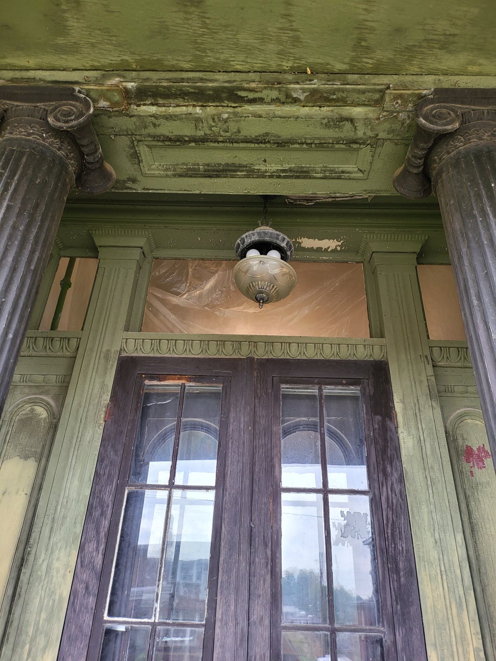
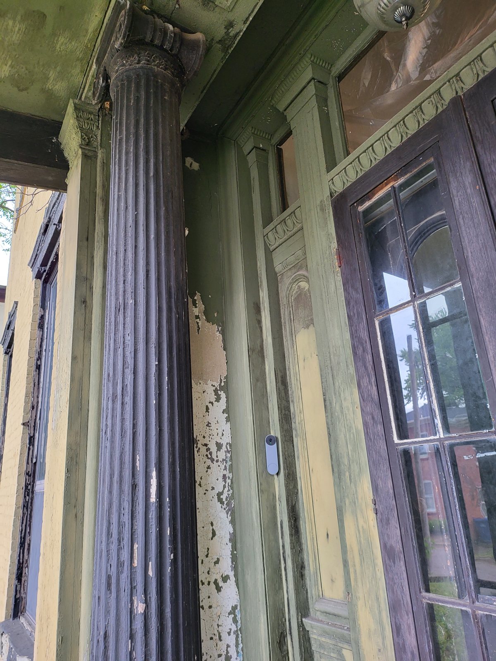
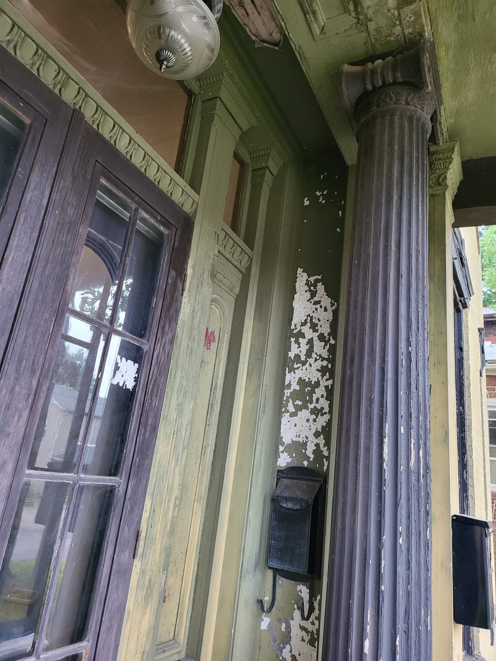
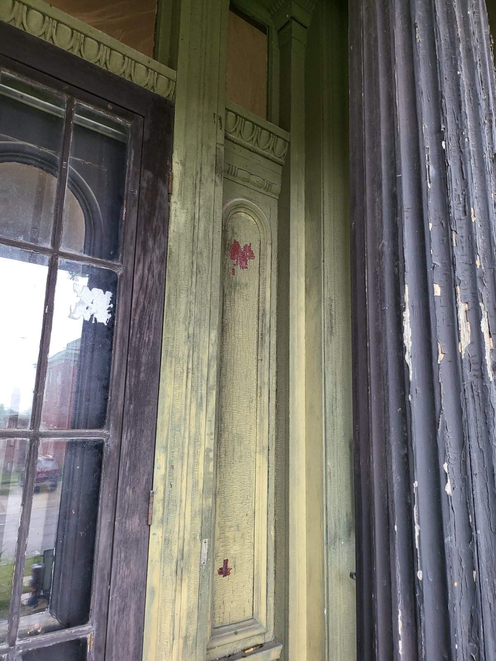
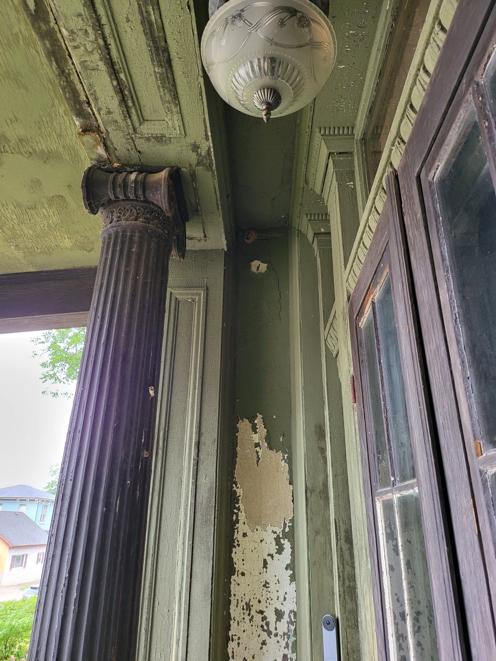
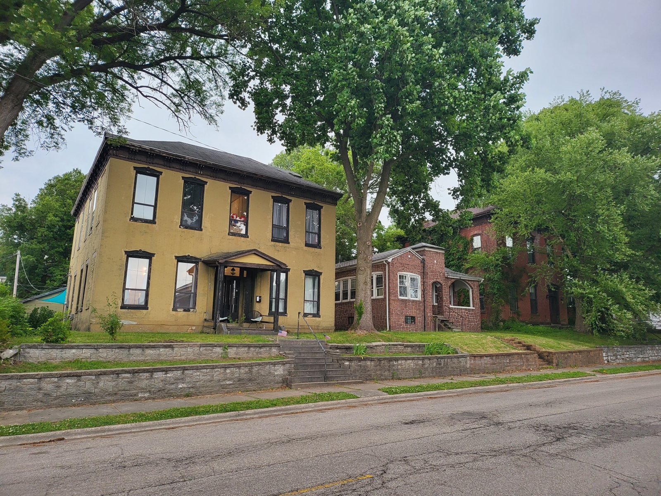
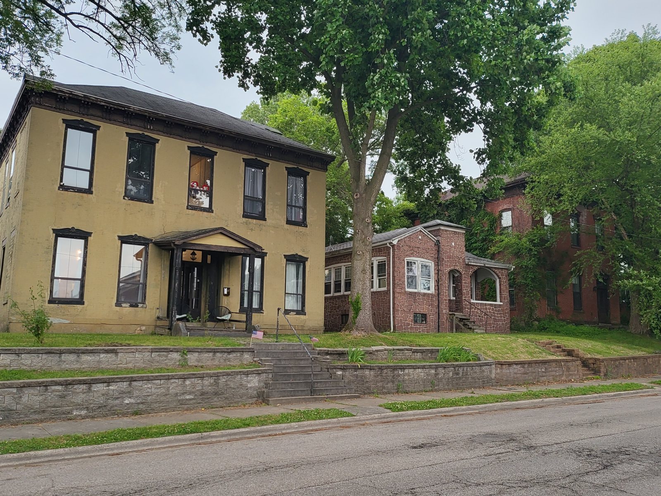
Listing-era photos kept as a visual record of Champion House before later restoration work.
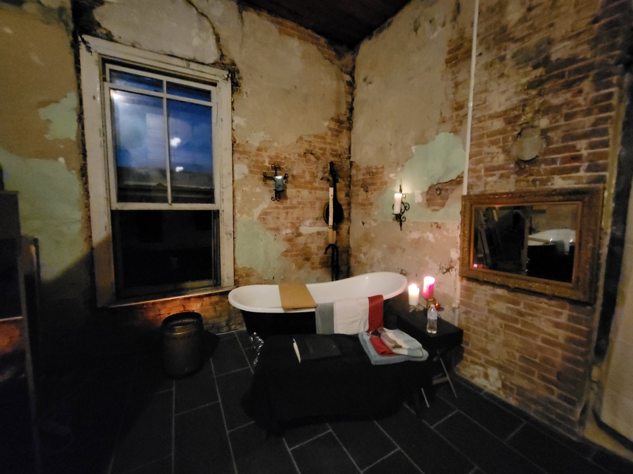
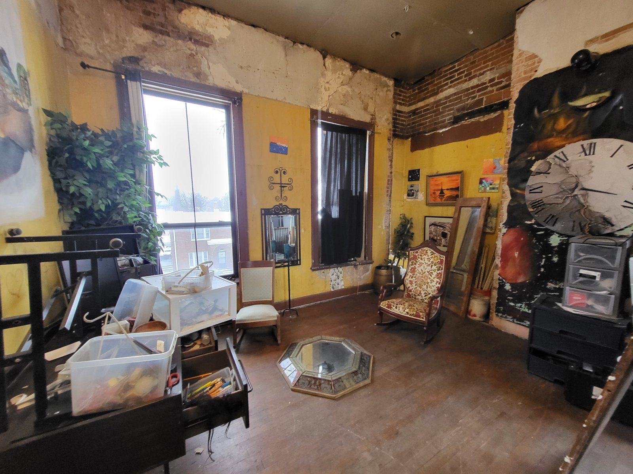
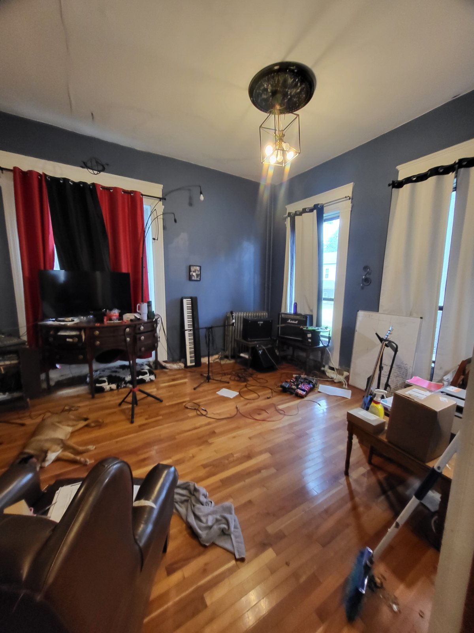
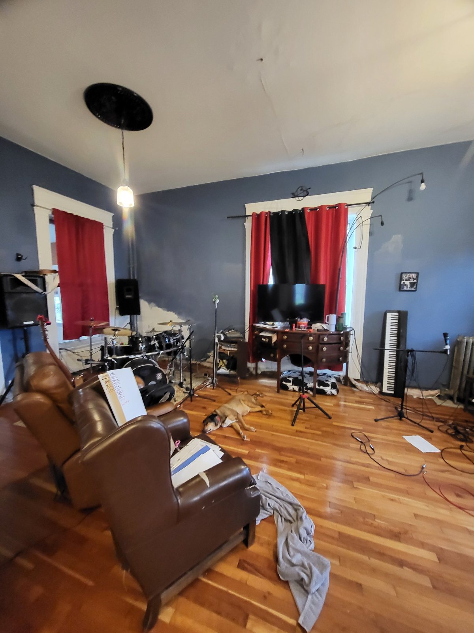
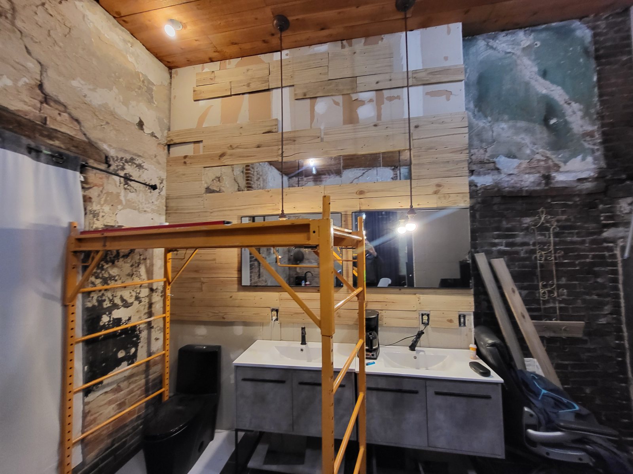
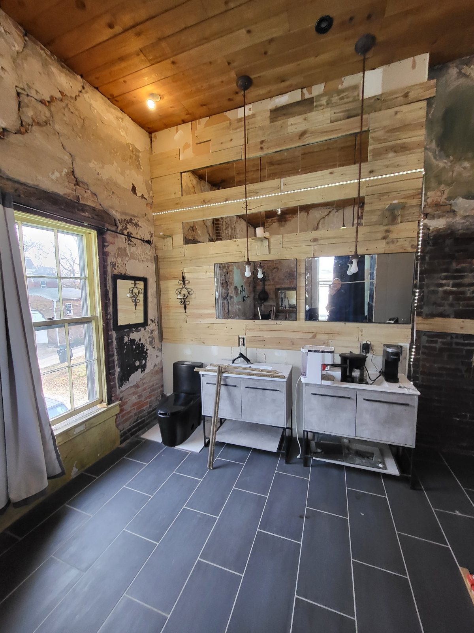
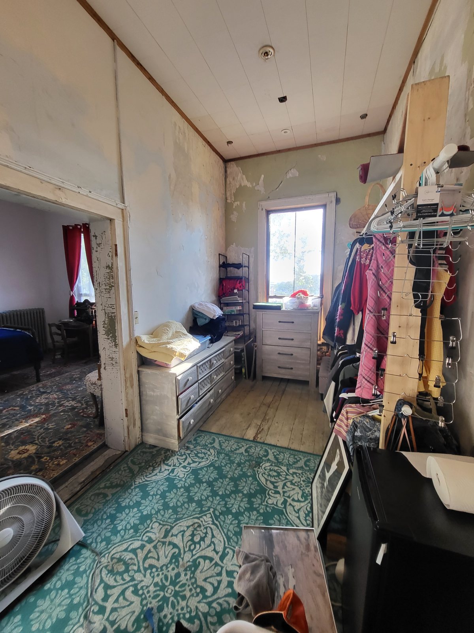
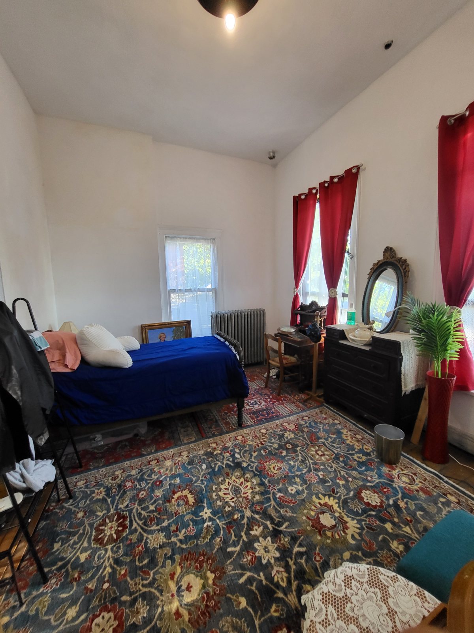
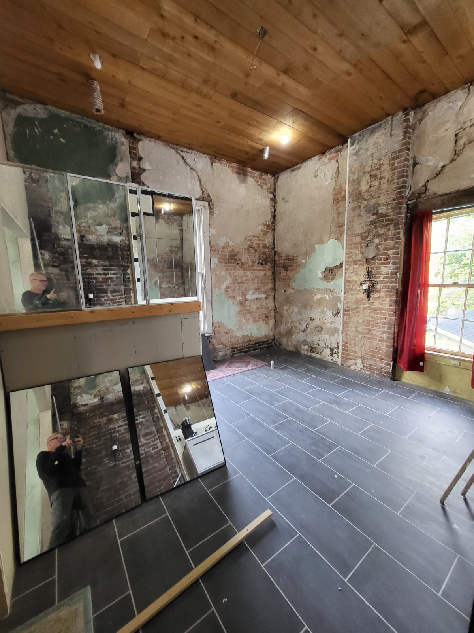
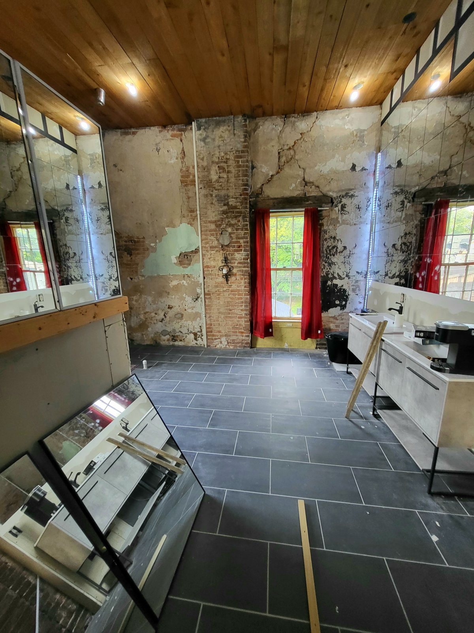
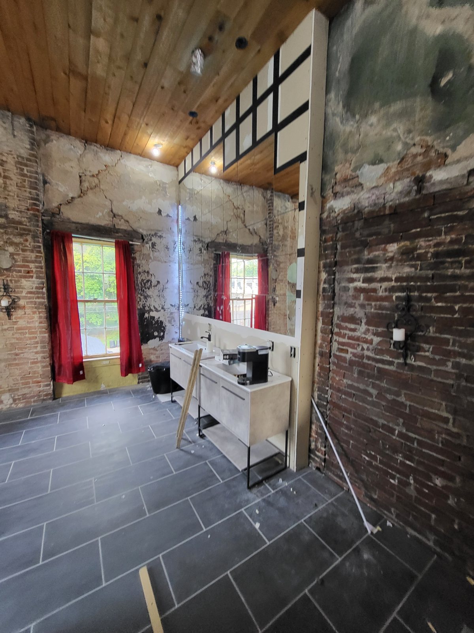
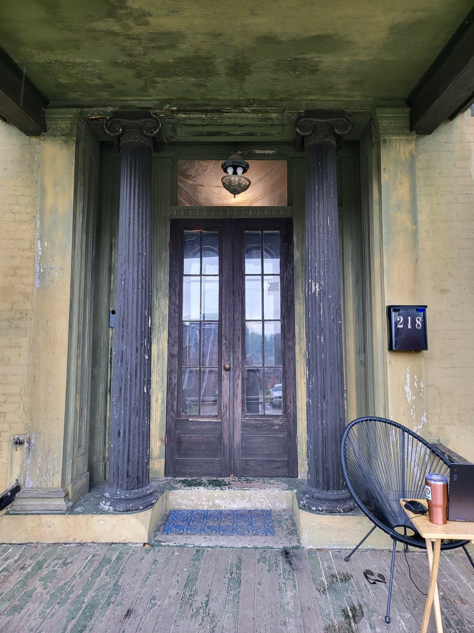
These photos preserve the earlier listing-era view of Champion House, before later cleanup and restoration work changed several rooms. The set is kept separate from the main gallery so it can serve as a visual record.
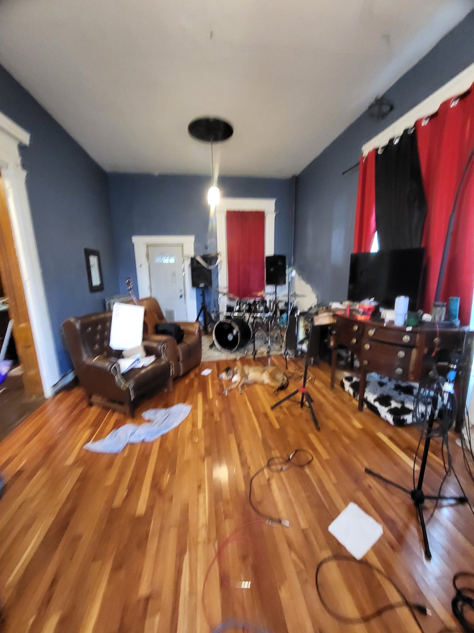
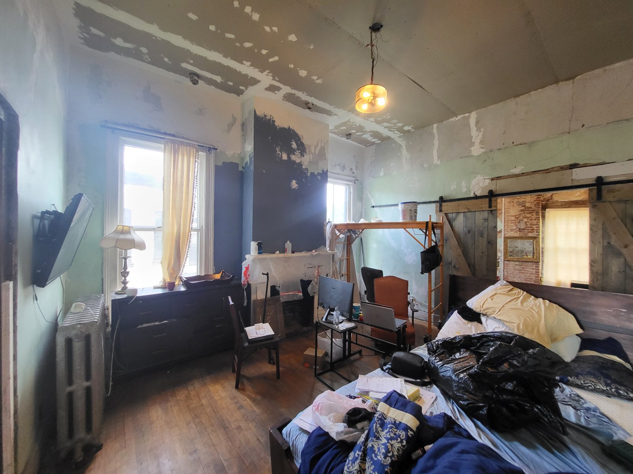
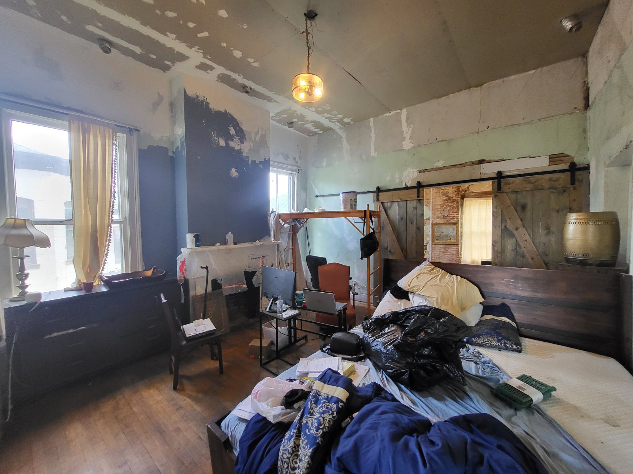
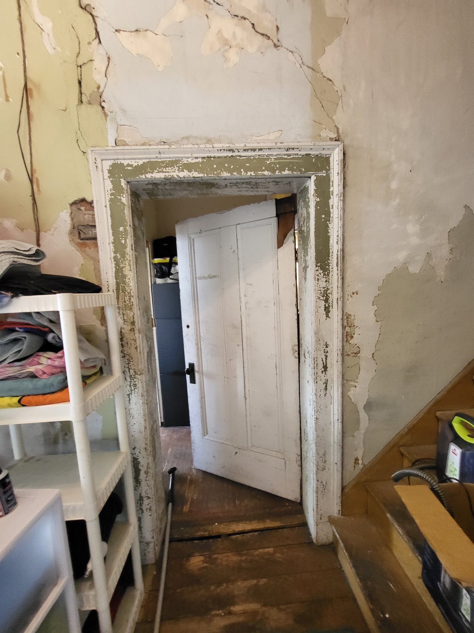
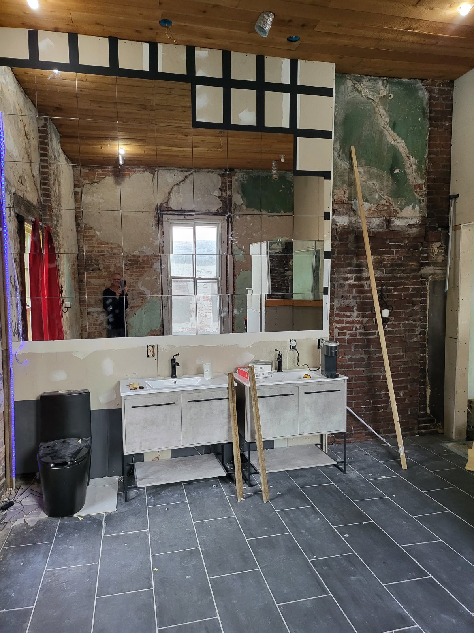
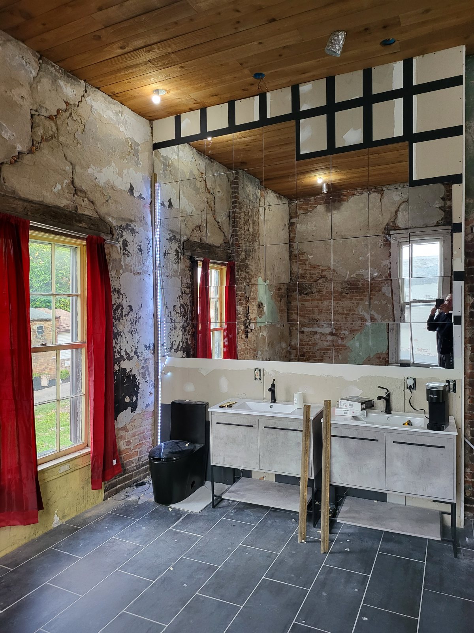
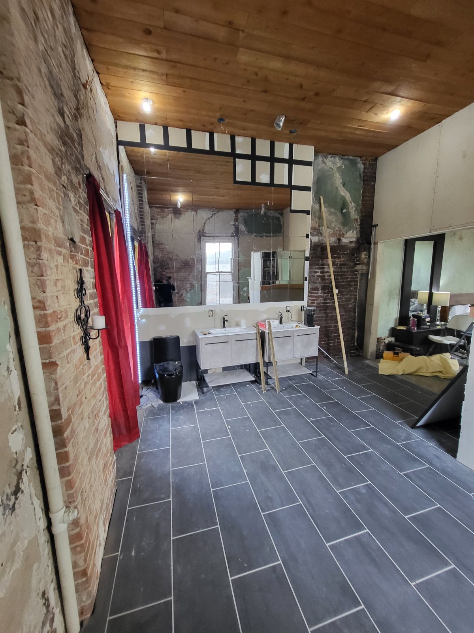
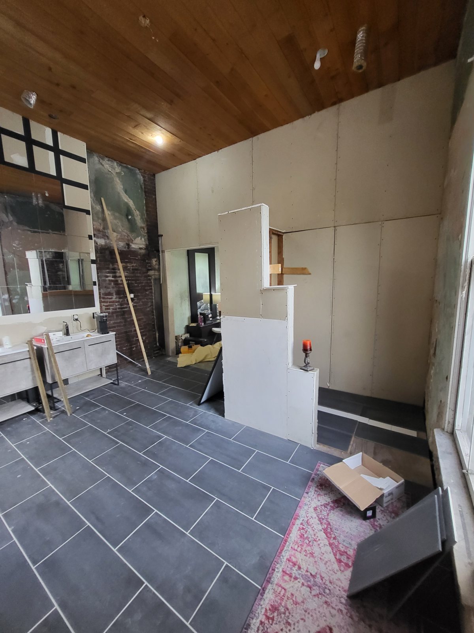
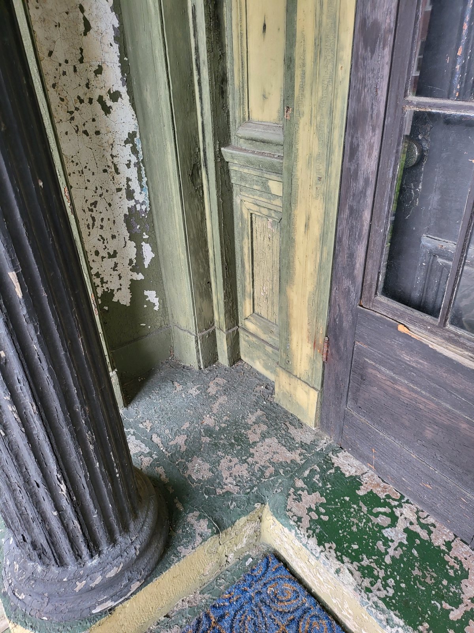
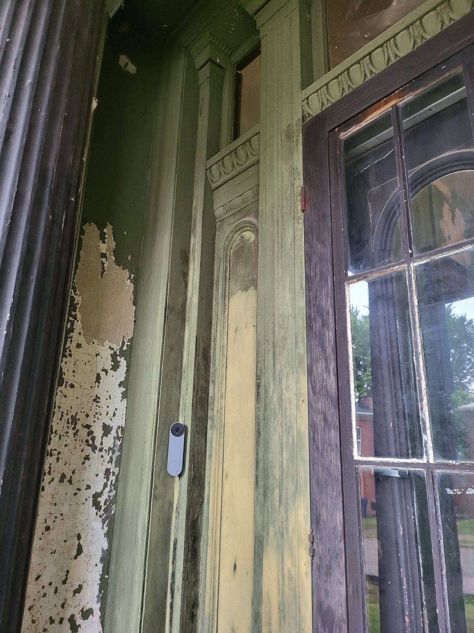
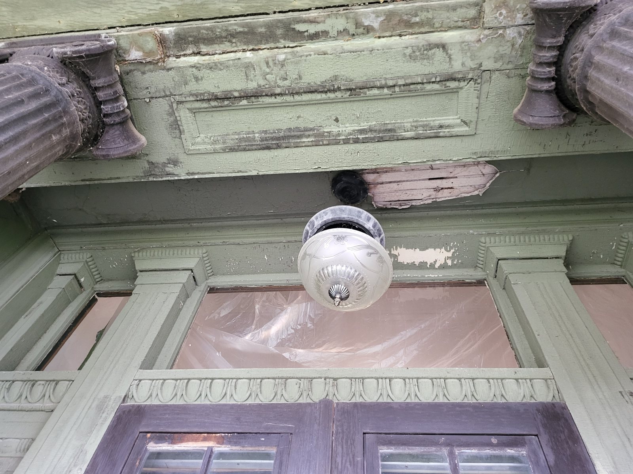
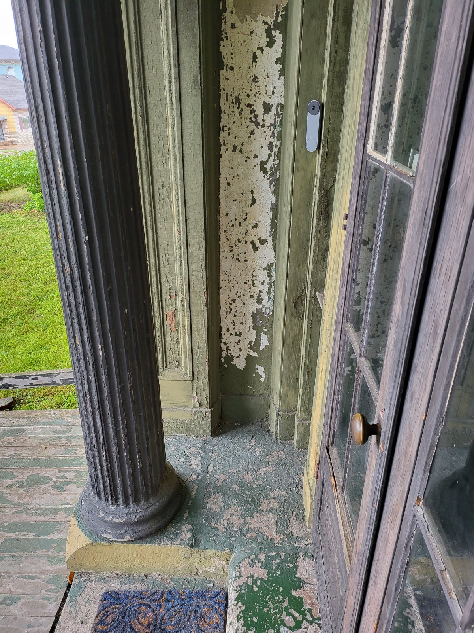
Bath with clawfoot tub, exposed plaster, brick, and dark floor tile.Entry hall view toward the staircase, arched doorway, and radiators.Sitting room with tall windows, red curtains, sofa, and holiday tree.Music room with piano, drums, tall windows, and wood floors.Bath area with tub, exposed brick, plaster, and fireplace opening.Restoration room with exposed plaster, tall window, and stored materials.Music room looking toward the windows and seating area.Music room corner with red curtains, instruments, and wood floor.Long view through the music room with instruments and seating.Bedroom under restoration with fireplace mantel and partially finished walls.Bedroom fireplace wall and tall window during restoration.Doorway detail with worn plaster and original trim.Bath work area with tile floor, wood ceiling, and exposed wall layers.Bath vanity area with twin sinks and a wood ceiling.Bedroom with blue bed, red curtains, patterned rug, and tall windows.Bedroom and closet view with tall windows and patterned carpet.Twin sinks, tile floor, and exposed restoration surfaces.Bath wall with sinks, red curtains, exposed brick, and wood ceiling.Corner view of the bath, showing tile layout and open wall framing.Bath area with partial wall, tile floor, and fixtures in progress.Tile room view with restored ceiling and exposed wall finishes.Bath mirror and sink area set against layered plaster and brick.Bath view toward red curtains and exposed masonry.Front entry door framed by columns and weathered painted trim.Porch ceiling and doorway details with aged painted surfaces.Exterior entry columns and doorway from the porch.Porch column, window trim, and original exterior woodwork.Close view of the porch column base and peeling paint.Front door trim with layered paint and worn threshold detail.Entry trim, doorbell, and woodwork along the front doorway.Porch ceiling light, brackets, and upper entry trim.Side trim and threshold detail at the front doorway.Porch column and light fixture detail near the front entry.Exterior street view of Champion House and neighboring brick building.Front facade from across the street, showing the house, steps, and mature tree.